

136 Washington StBoxford, MA 01921
Mortgage Calculator
Monthly Payment (Est.)
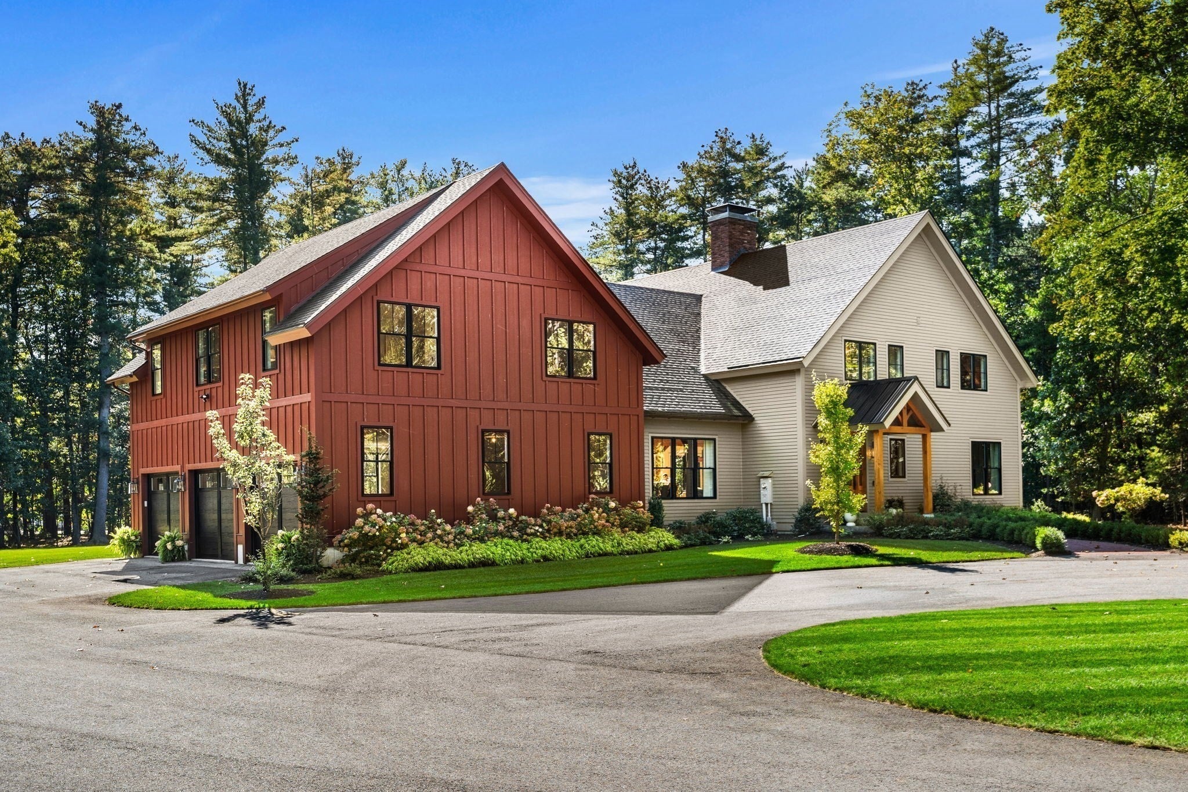
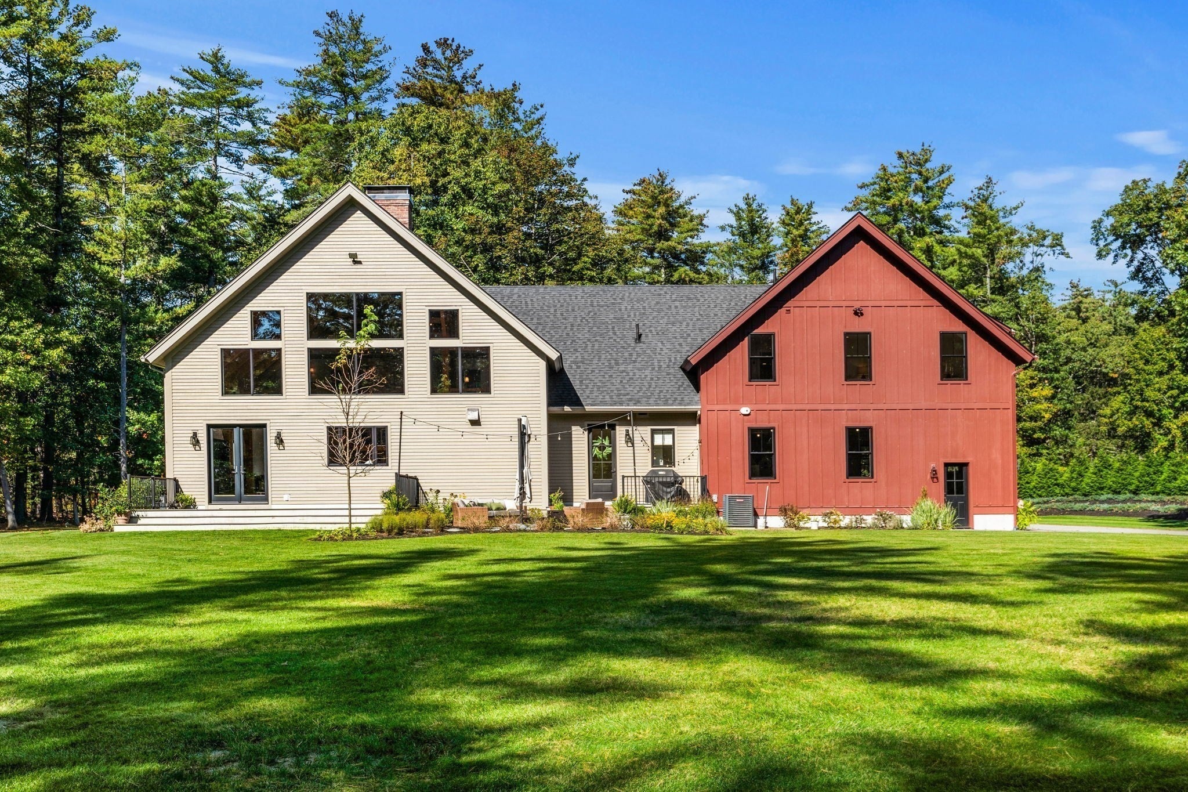
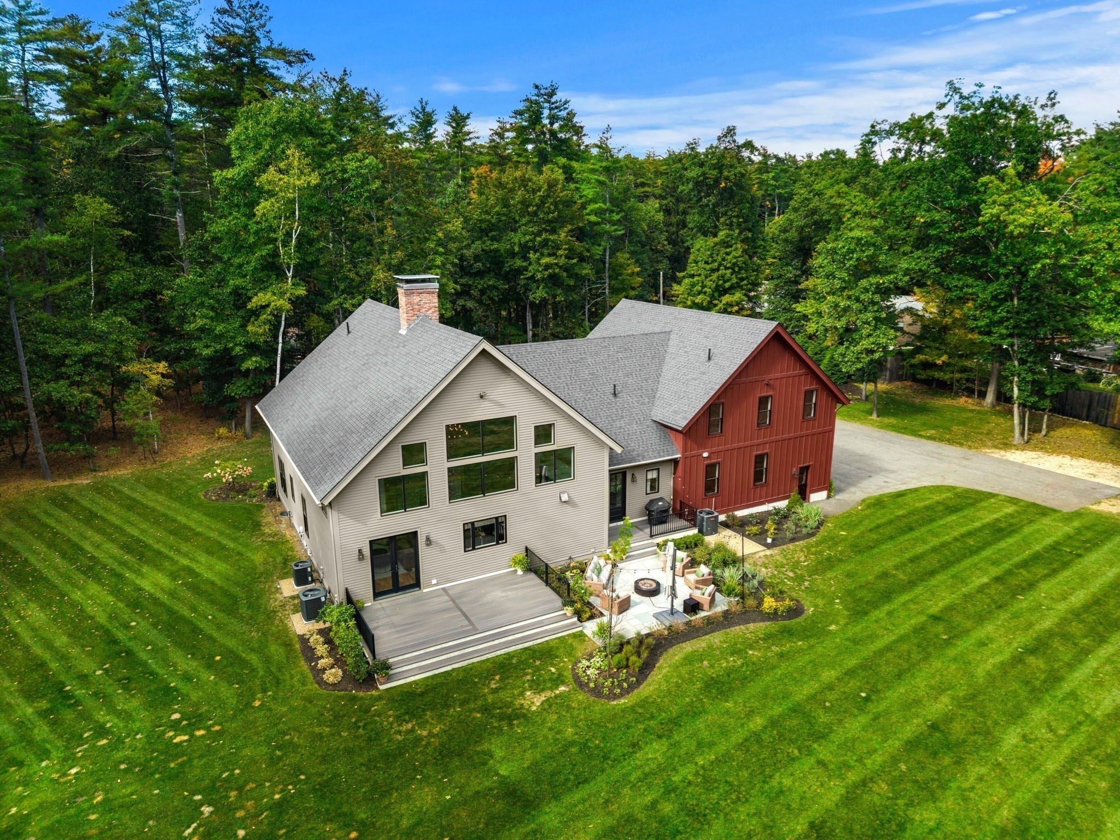
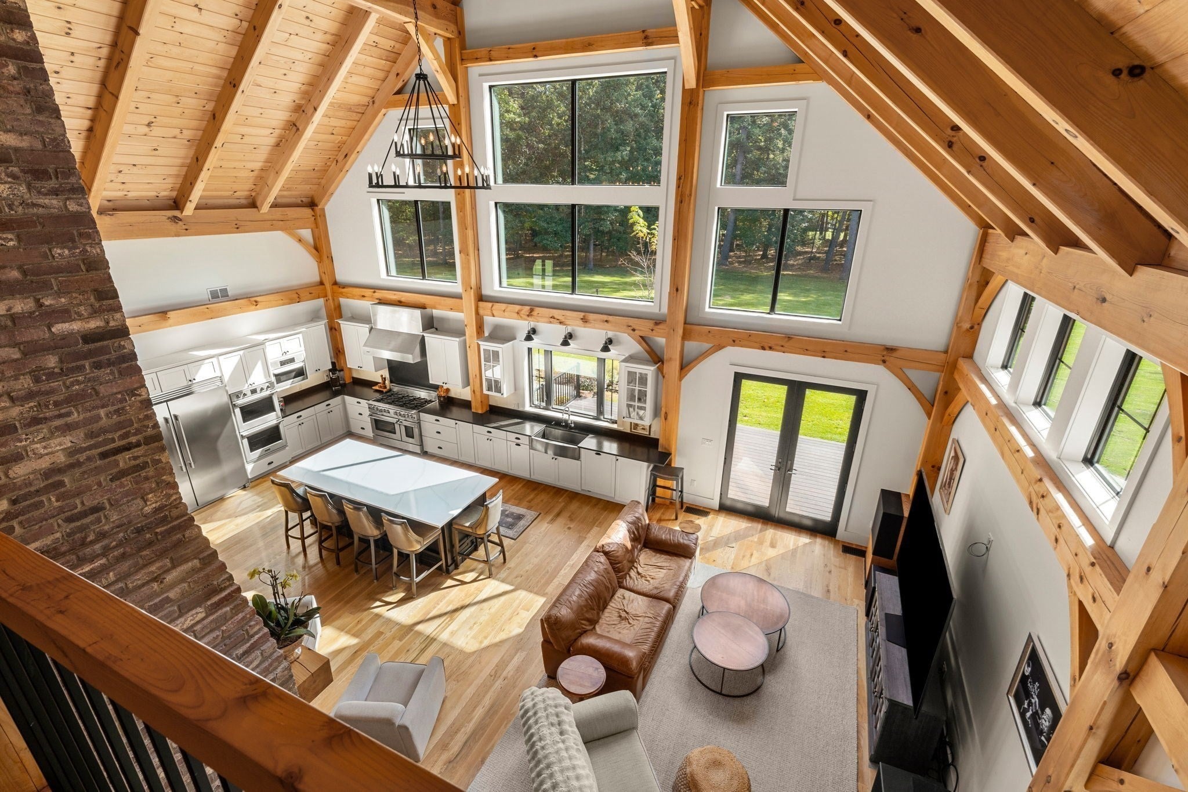
Enter an interest rate to see your estimated monthly payment.A remarkable expression of craftsmanship and architectural beauty, this 2023 custom Vermont Post & Beam residence is privately sited on 3.3 acres of meticulously manicured grounds in desirable West Boxford. No expense was spared in creating this extraordinary home, where soaring ceilings, massive exposed timbers, intricate joinery and expansive walls of glass combine to create an atmosphere of warmth, grandeur and natural light.The breathtaking heart of the home is the open-concept kitchen and living area, spanning 35 feet beneath dramatic 30-foot ceilings. Two magnificent 24-foot Douglas fir beams, sourced and transported across the country specifically for this residence, exemplifies the extraordinary engineering and attention to detail throughout. Sunlight pours through towering windows, illuminating the handcrafted timber framework and an historic four-sided fireplace complemented by a wood-burning stove.A sweeping circular driveway welcomes guests to a grand entrance hall, flanked by an elegant formal dining room before opening to the spectacular living spaces beyond. The beautifully appointed kitchen features premium BlueStar, Viking, Bosch and Frigidaire appliances, thoughtfully selected for both culinary performance and entertaining.A first-floor primary suite offers comfort and convenience, while an inviting second-floor wing above the garage provides three generously proportioned bedrooms, a spacious family room and full bath. A six-bedroom septic system offers additional flexibility for future expansion.Equally impressive are the professionally landscaped grounds. An expansive, level backyard bordered by mature woodlands provides exceptional privacy and endless possibilities. A generous deck and bluestone patio with fire pit overlook the grounds, creating an idyllic setting for outdoor entertaining, recreation or a future pool.A truly distinctive residence where timeless timber-frame craftsmanship, sophisticated luxury and the natural beauty of New England come together in extraordinary fashion. SEE VIDEO AND PROPERTY WEBSITE FOR ADDITIONAL INFORMATION AND PHOTOS. BOTH ATTACHED IN MLS
| 3 days ago | Listing updated with changes from the MLS® | |
| 3 days ago | Listing first seen on site |

The property listing data and information, or the Images, set forth herein were provided to MLS Property Information Network, Inc. from third party sources, including sellers, lessors, landlords, and public records, and were compiled by MLS Property Information Network, Inc. The property listing data and information, and the Images, are for the personal, non-commercial use of consumers having a good faith interest in purchasing, leasing or renting listed properties of the type displayed to them and may not be used for any purpose other than to identify prospective properties which such consumers may have a good faith interest in purchasing, leasing or renting. MLS Property Information Network, Inc. and its subscribers disclaim any and all representations and warranties as to the accuracy of the property listing data and information, or as to the accuracy of any of the Images, set forth herein.
Last checked 2026-10-16 08:27 PM UTC